Harker Heights Custom Cabinets
Custom Kitchen Remodels in Harker Heights, TX
Custom kitchen remodels in Harker Heights with cabinet-centered layout planning, trade coordination, and free estimates.
- 15+ Years local experience
- 500+ Projects completed
- Licensed & Insured
Serving Harker Heights and nearby communities.
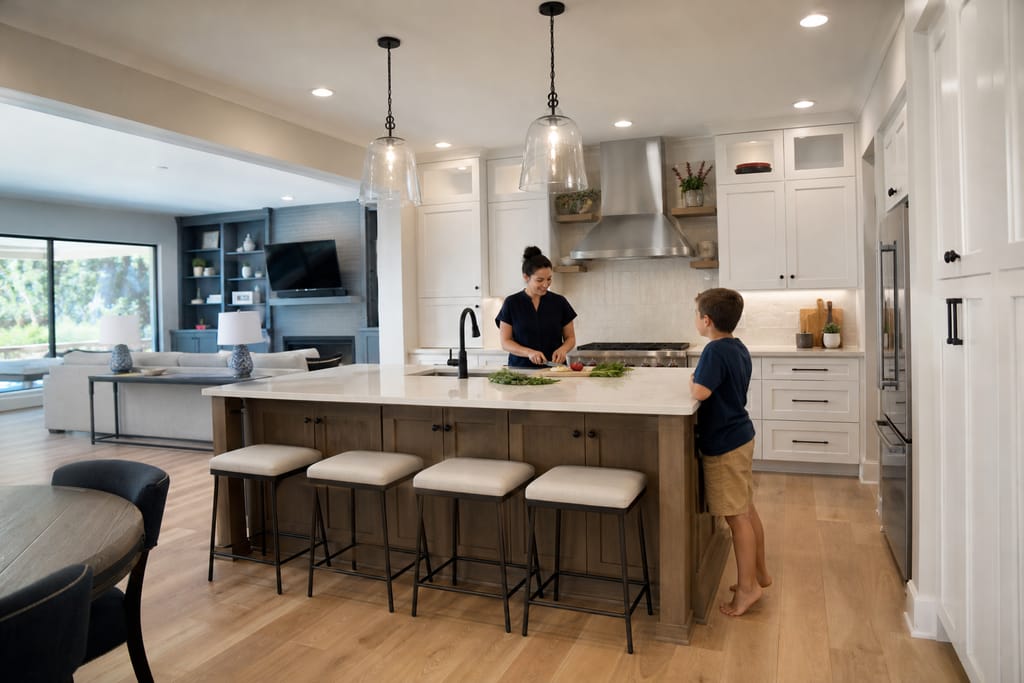
Ever stood in a kitchen that technically works but fights you every time you cook in it? Harker Heights Custom Cabinets handles full kitchen remodels built around new cabinet layouts, not just a box swap. A lot of the early-2000s homes in this city were built with closed-off kitchen footprints, and homeowners are now asking us to open things up with an island, more counter run, or a smarter corner.
We work the cabinet layout first and coordinate with your countertop and flooring trades around it, so the sequence doesn't get tangled.
What's included
What's Included
Typically included: design walk-through, layout planning, new cabinet boxes and doors, hardware, standard install and leveling.
Optional: lighting coordination under or above cabinets, island build-out, trim or crown work tied into the new layout.
Customer prep: clear the kitchen of items in cabinets and on counters, confirm appliance measurements if any are changing, have countertop/flooring vendor contact ready if you're coordinating multiple trades.
Want a clearer scope?
Get a Free EstimateHow it works
How Our Custom Kitchen Remodels Process Works
 Step 1
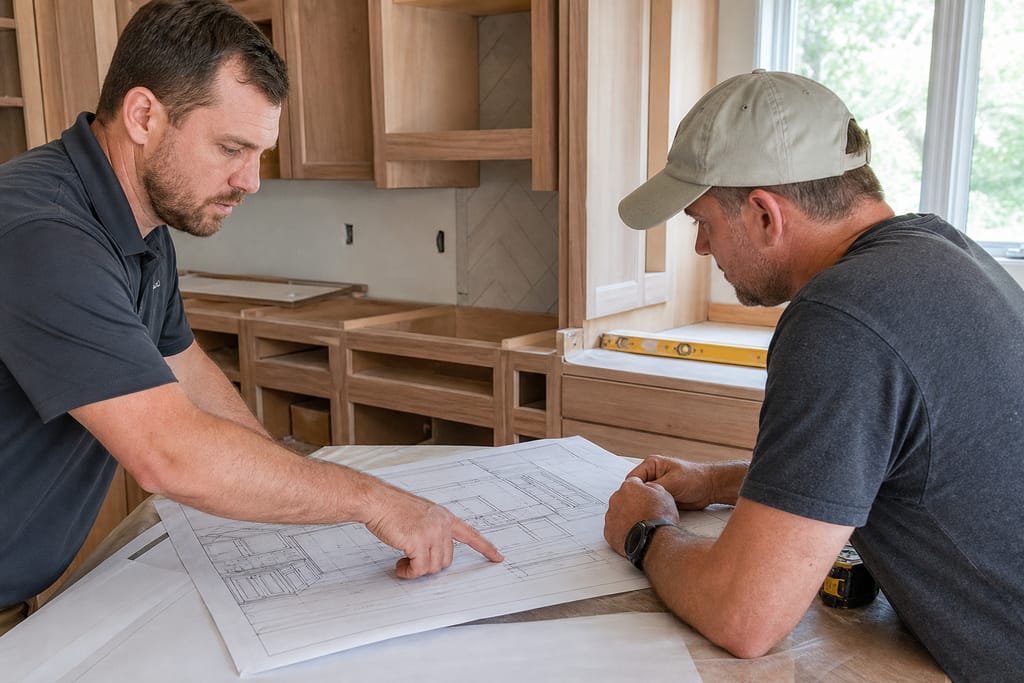
Initial Design Consultation
We review your goals and existing kitchen layout to plan the remodel.
 Step 2
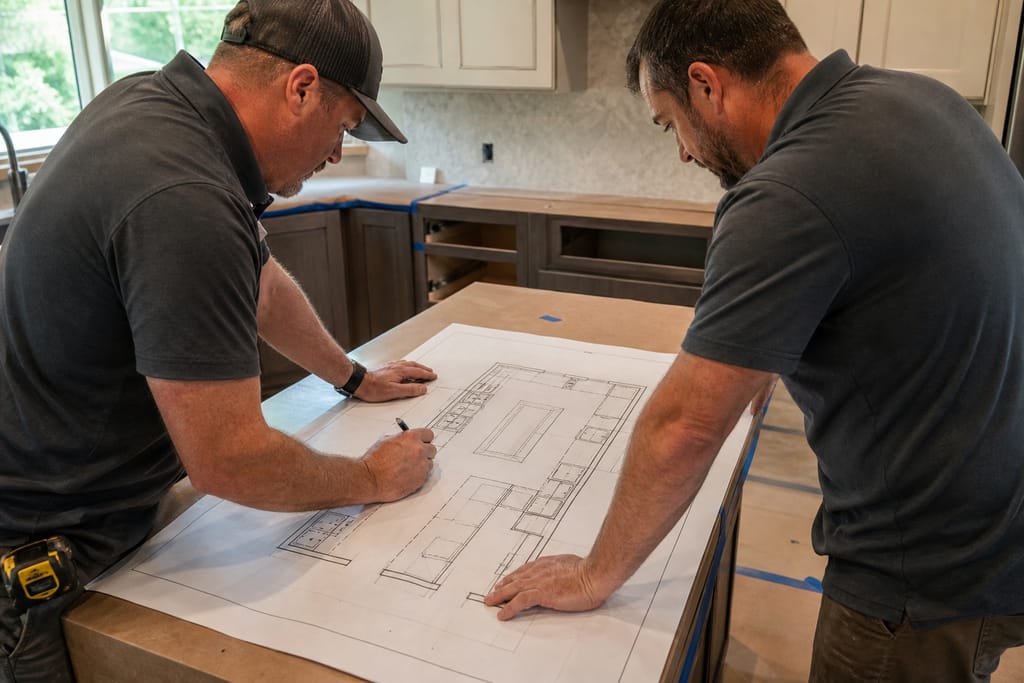
Space Planning
A revised floor plan is developed to improve workflow and storage.
 Step 3
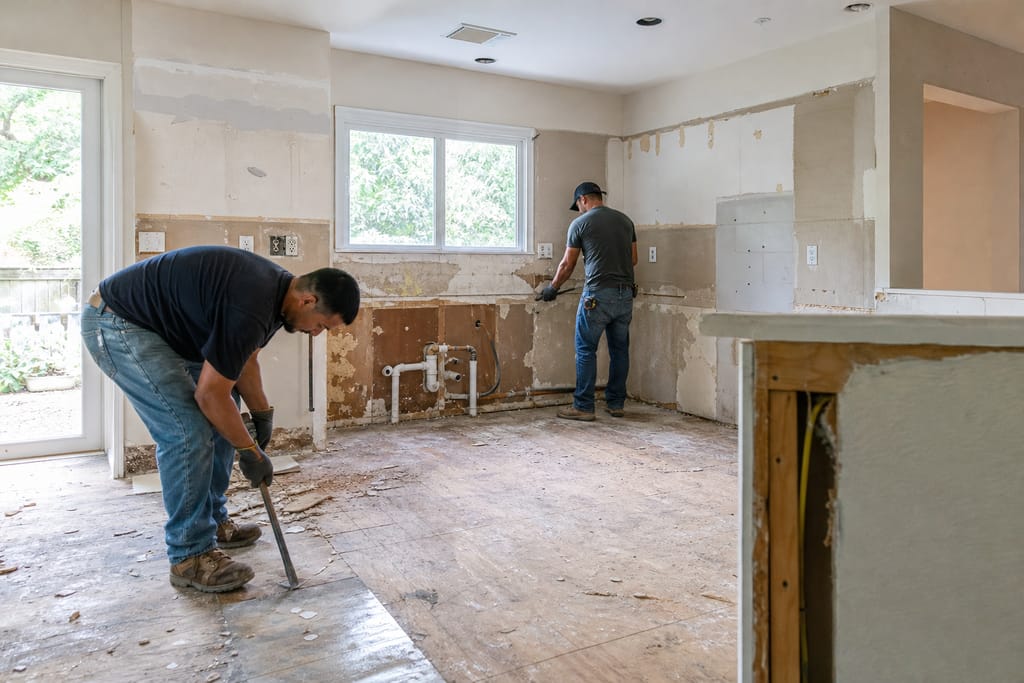
Demolition And Prep
Existing cabinetry and fixtures are removed to prepare for new installation.
 Step 4
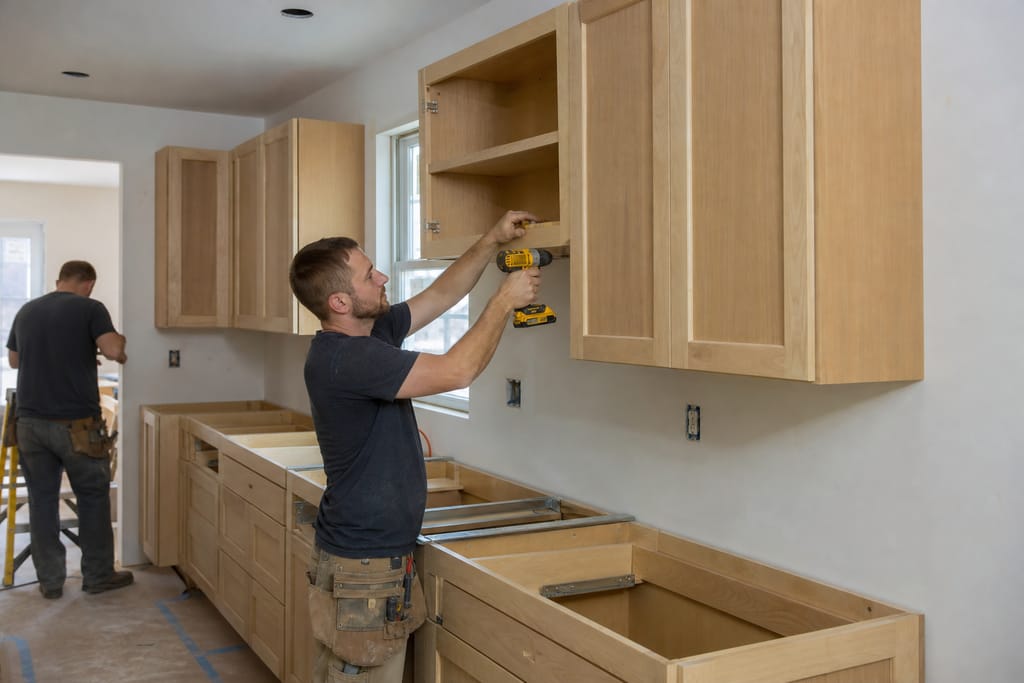
Cabinetry Installation
New custom cabinets are installed according to the approved design.
 Step 5
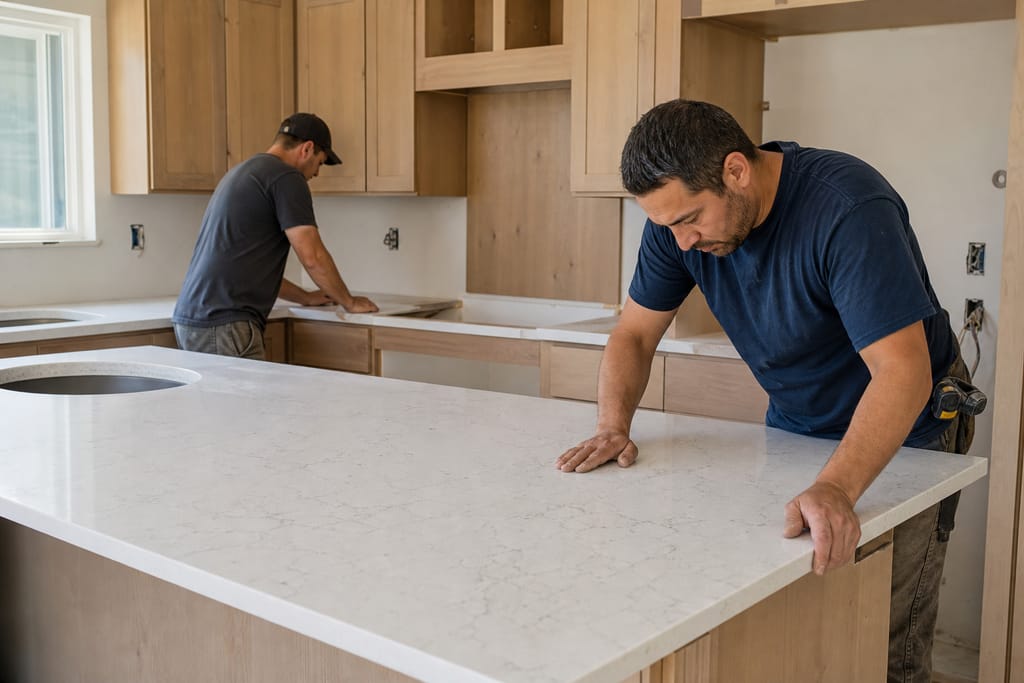
Countertop Integration
Countertops are fitted and aligned with the new cabinetry layout.
 Step 6
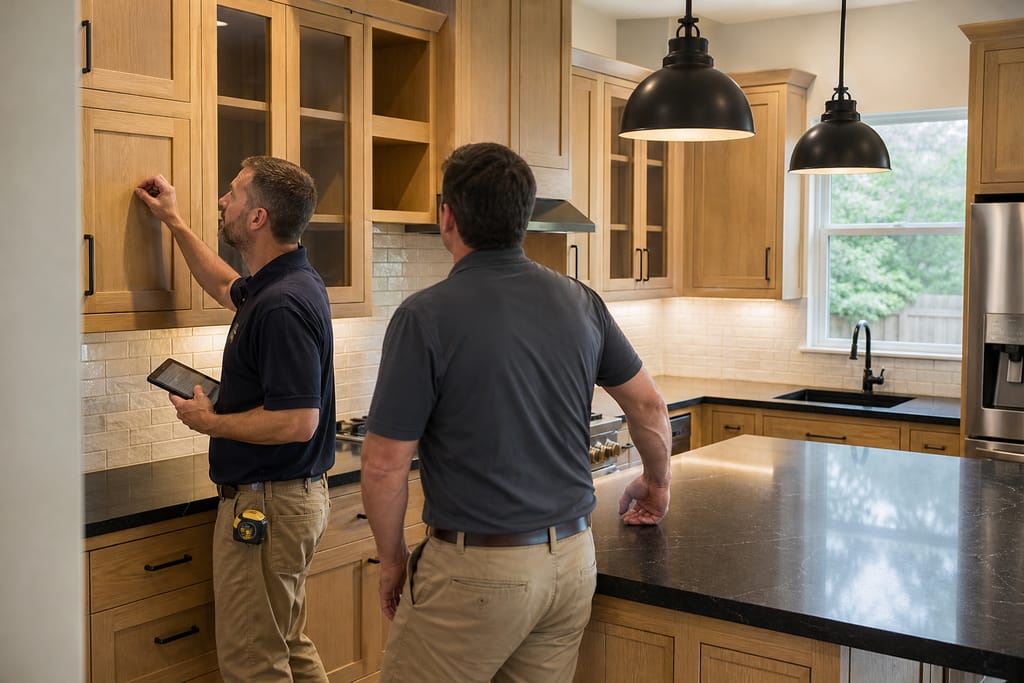
Final Walkthrough
We review the finished space with you to ensure every detail meets expectations.
Materials
Materials and Methods for Custom Kitchen Remodels
Central Texas humidity swings and summer heat put real stress on kitchen materials, so we lean on products that hold their shape through the seasons.
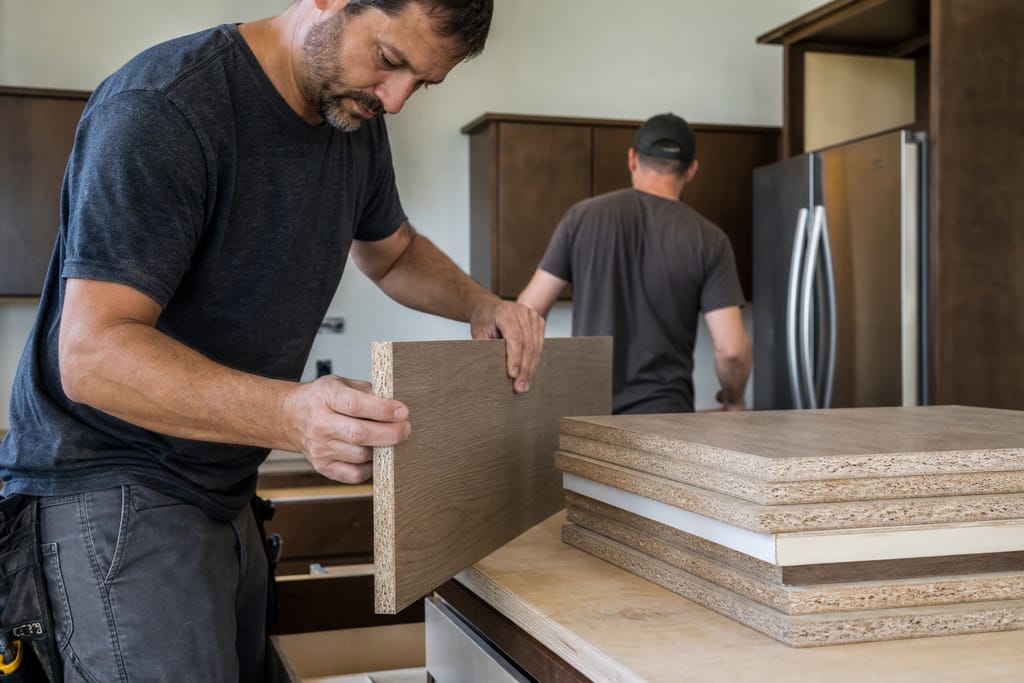
Engineered Wood Panels
A stable material used for cabinet construction in remodeled kitchens, chosen for resisting warp in Bell County's humidity shifts between summer and winter.
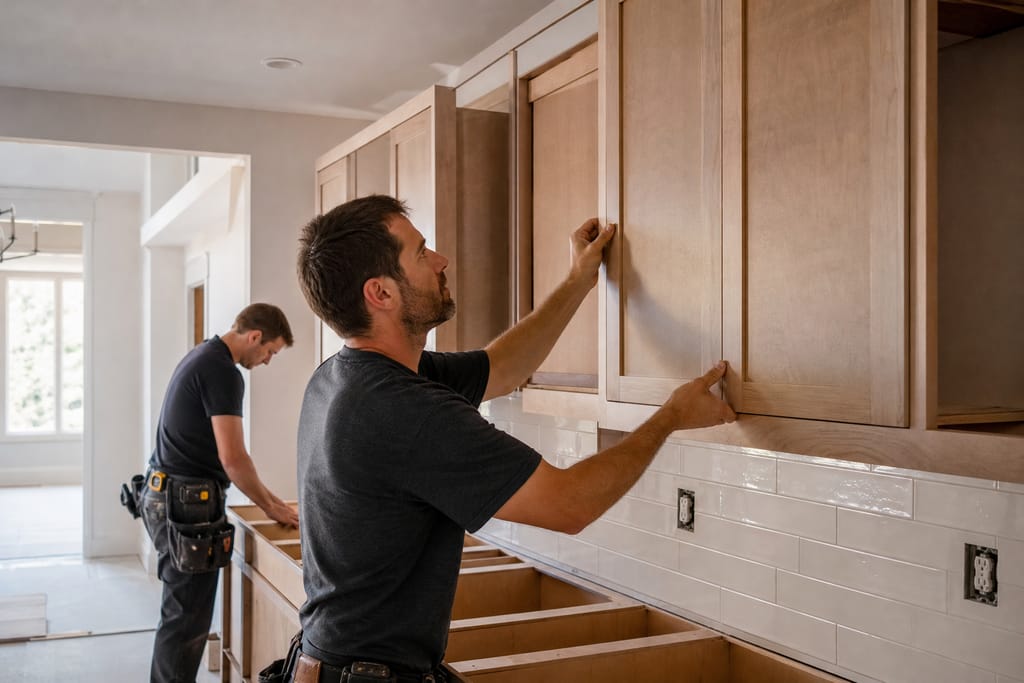
Custom Cabinet Doors
Doors designed to match the updated kitchen aesthetic, built to the new layout rather than trimmed down from a stock size.
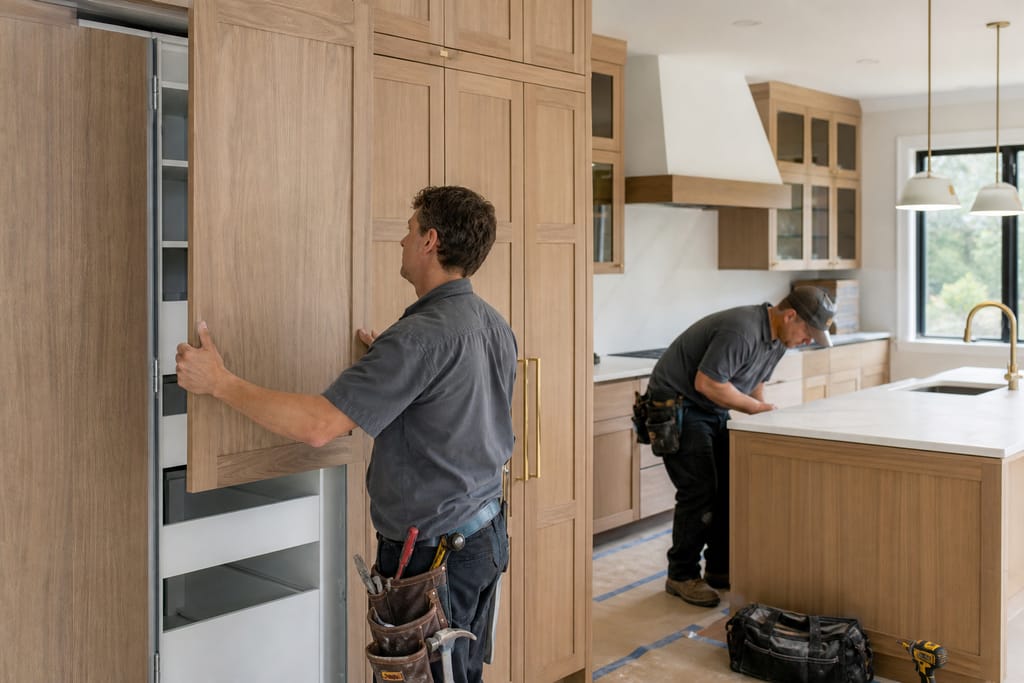
Integrated Appliance Panels
Panels that conceal appliances for a smooth cabinetry look, popular in Harker Heights kitchens opening up a closed floor plan.
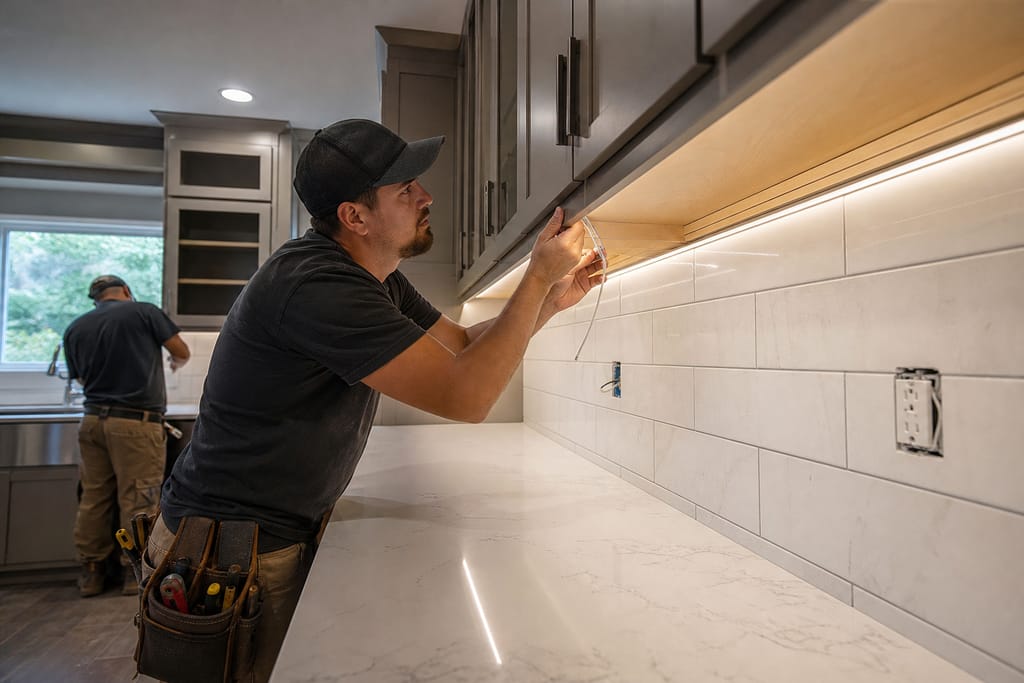
Under-Cabinet Lighting
Lighting installed beneath cabinets to improve visibility and ambiance in darker interior kitchens common in builder-grade layouts.
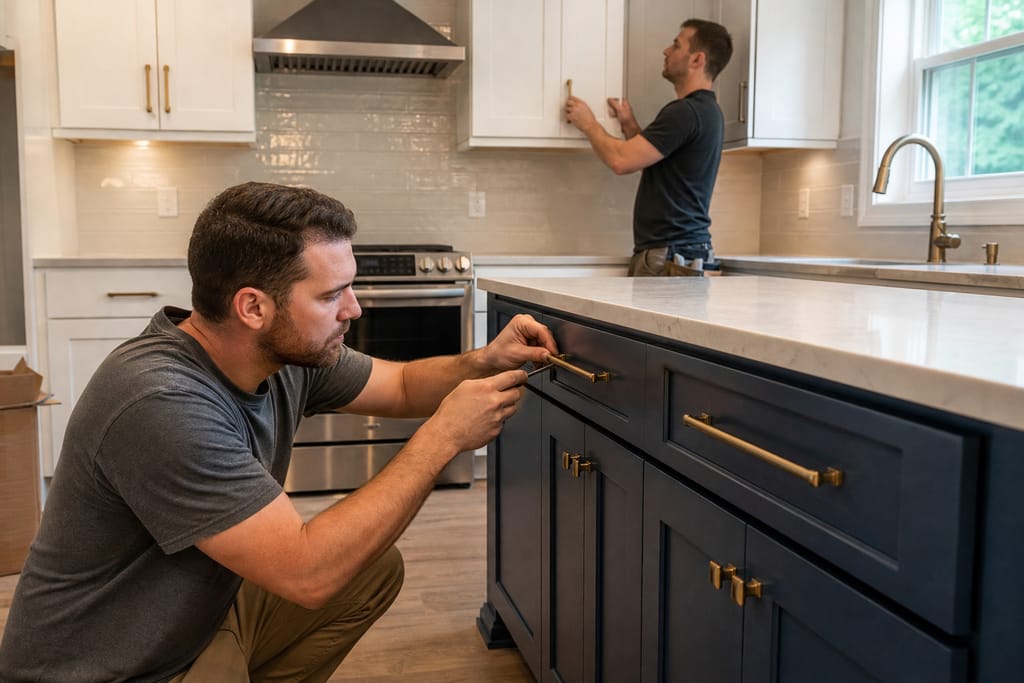
Hardware Finishes
Coordinated hardware selected to unify the kitchen's new design across all new cabinet runs.
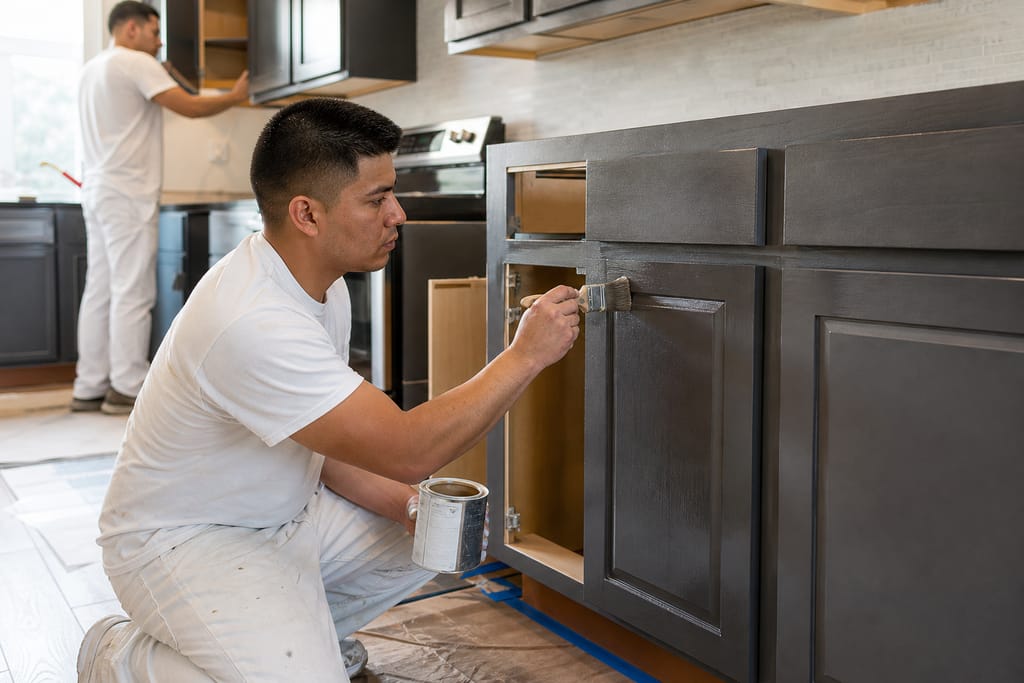
Sealant Coatings
Protective sealants applied to extend the life of cabinetry surfaces against grease and daily Texas kitchen heat.
Questions on materials?
Get a Free EstimateTimeline
How Long Does a Custom Kitchen Remodels Take?
A full kitchen remodel runs longer than a straight cabinet swap because the layout itself is changing.
- 01
Design consult
same day - 02
Layout and material selection
1–2 weeks - 03
Demolition and prep
2–3 days - 04
Cabinet build
3–4 weeks - 05
Install and countertop coordination
1–2 weeks
Need a schedule that fits?
Get a Free EstimateCodes & permits
Permits and Codes for Custom Kitchen Remodels
Permit needs vary by project scope. Confirm specifics with the City of Harker Heights or Bell County before work begins.
| Typically needs a permit | Often no permit |
|---|---|
| Moving or adding plumbing lines for a sink relocation | Replacing cabinet boxes in the existing footprint |
| Relocating electrical outlets | Swapping doors |
| switches | drawer fronts |
| or circuits for new layout | or hardware |
| Removing or altering a load-bearing wall for an open floor plan | Adding under-cabinet lighting on existing circuits |
Need help with permits?
Get a Free EstimateDIY vs pro
DIY vs Hiring a Pro for Custom Kitchen Remodels
| DIY | Hire a pro |
|---|---|
| Painting existing walls after cabinets are removed | Changing the kitchen layout, since wall removal and utility moves require precise measuring and code knowledge |
| Selecting hardware and finish samples on your own time | Building and installing new cabinet boxes square to a reworked floor plan |
| Clearing out old cabinets before demo day | Coordinating sequencing between cabinet install, countertop templating, and flooring work |
Not sure DIY vs pro?
Get a Free EstimateWhen to call
When to Call for Custom Kitchen Remodels
Call for a free estimate and we'll walk the space with you before anything gets torn out.
- Your kitchen layout feels cramped or disconnected from the rest of the house
- You're ready to add an island or open a wall
- Cabinets are outdated builder-grade boxes from the early 2000s build wave
Seeing warning signs?
Get a Free EstimateFAQs
Custom Kitchen Remodels FAQs
How much does a custom kitchen remodel cost in Harker Heights?
Cost depends on scope. A cabinet-only remodel in the existing footprint costs less than a project that moves plumbing or electrical for a new layout. We'll give you a written range after seeing the space.
How long does a full kitchen remodel take start to finish?
Most remodels run 4-6 weeks from signed design to final install, depending on whether the layout changes and how much coordination with other trades is needed.
Do I need a permit to remodel my kitchen in Bell County?
Only if you're moving plumbing, electrical, or structural elements. A straight cabinet replacement in the same footprint usually doesn't require one, but check with the city first.
Should I pick countertops before or after cabinets?
Pick cabinets first. Countertop templating happens after cabinets are installed, so the cabinet layout drives the countertop dimensions, not the other way around.
Is it worth remodeling instead of just replacing cabinets?
If your layout works and boxes are solid, a straight cabinet swap or refacing job is cheaper. A full remodel makes sense when the floor plan itself isn't working for how you use the kitchen.
More services
Other Custom Cabinets services
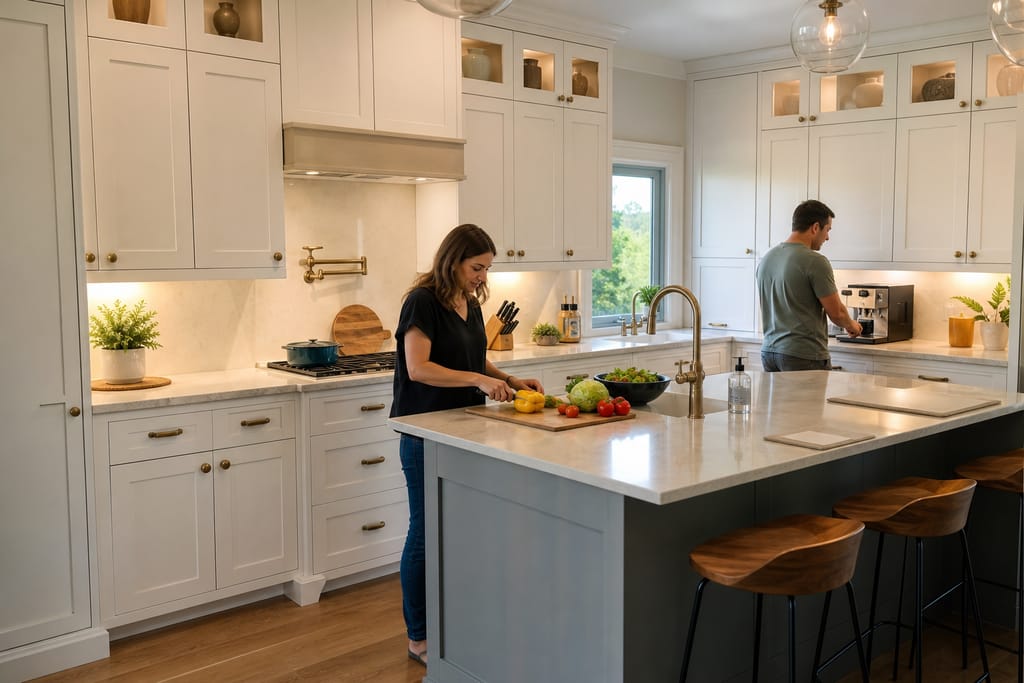
Custom Kitchen Cabinets
Custom kitchen cabinets built to your exact layout, wood, and finish. Free estimates on new builds and replacements.
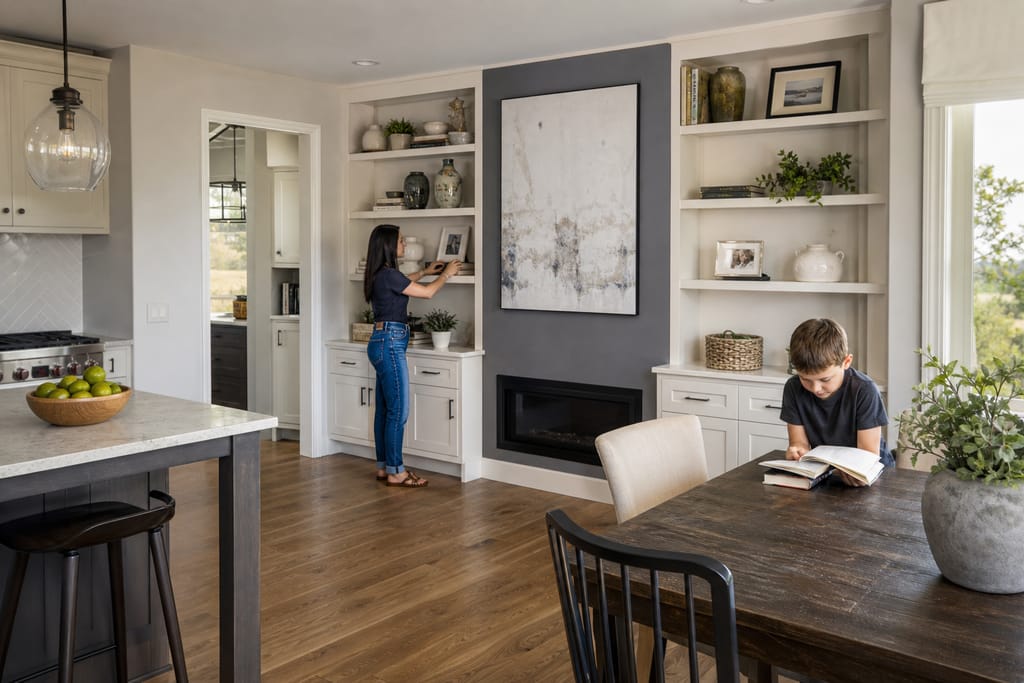
Built-In Shelving And Wall Units
Custom built-in shelving and wall units in Harker Heights matched to existing trim, built to the room, free estimates.
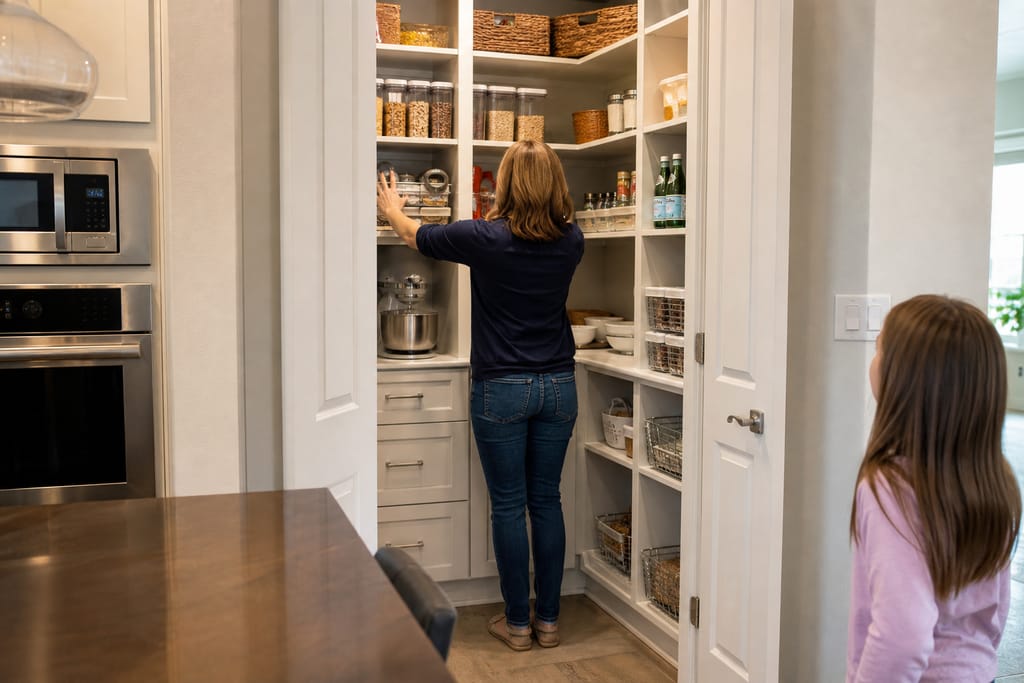
Custom Closet Systems
Custom closet systems in Harker Heights built to your exact closet dimensions, kitchen-to-closet service, free estimates.
Ask about Custom Kitchen Remodels
Tell us about the project and how to reach you.